Leave a Message

Thank you for your message. I will be in touch with you shortly.

4001 Hancock Drive 4001

$427,000
4001 Hancock Drive Unit: 4001, Danbury, Connecticut 06811
4001 Hancock Drive 4001

4001 Hancock Drive 4001

$427,000


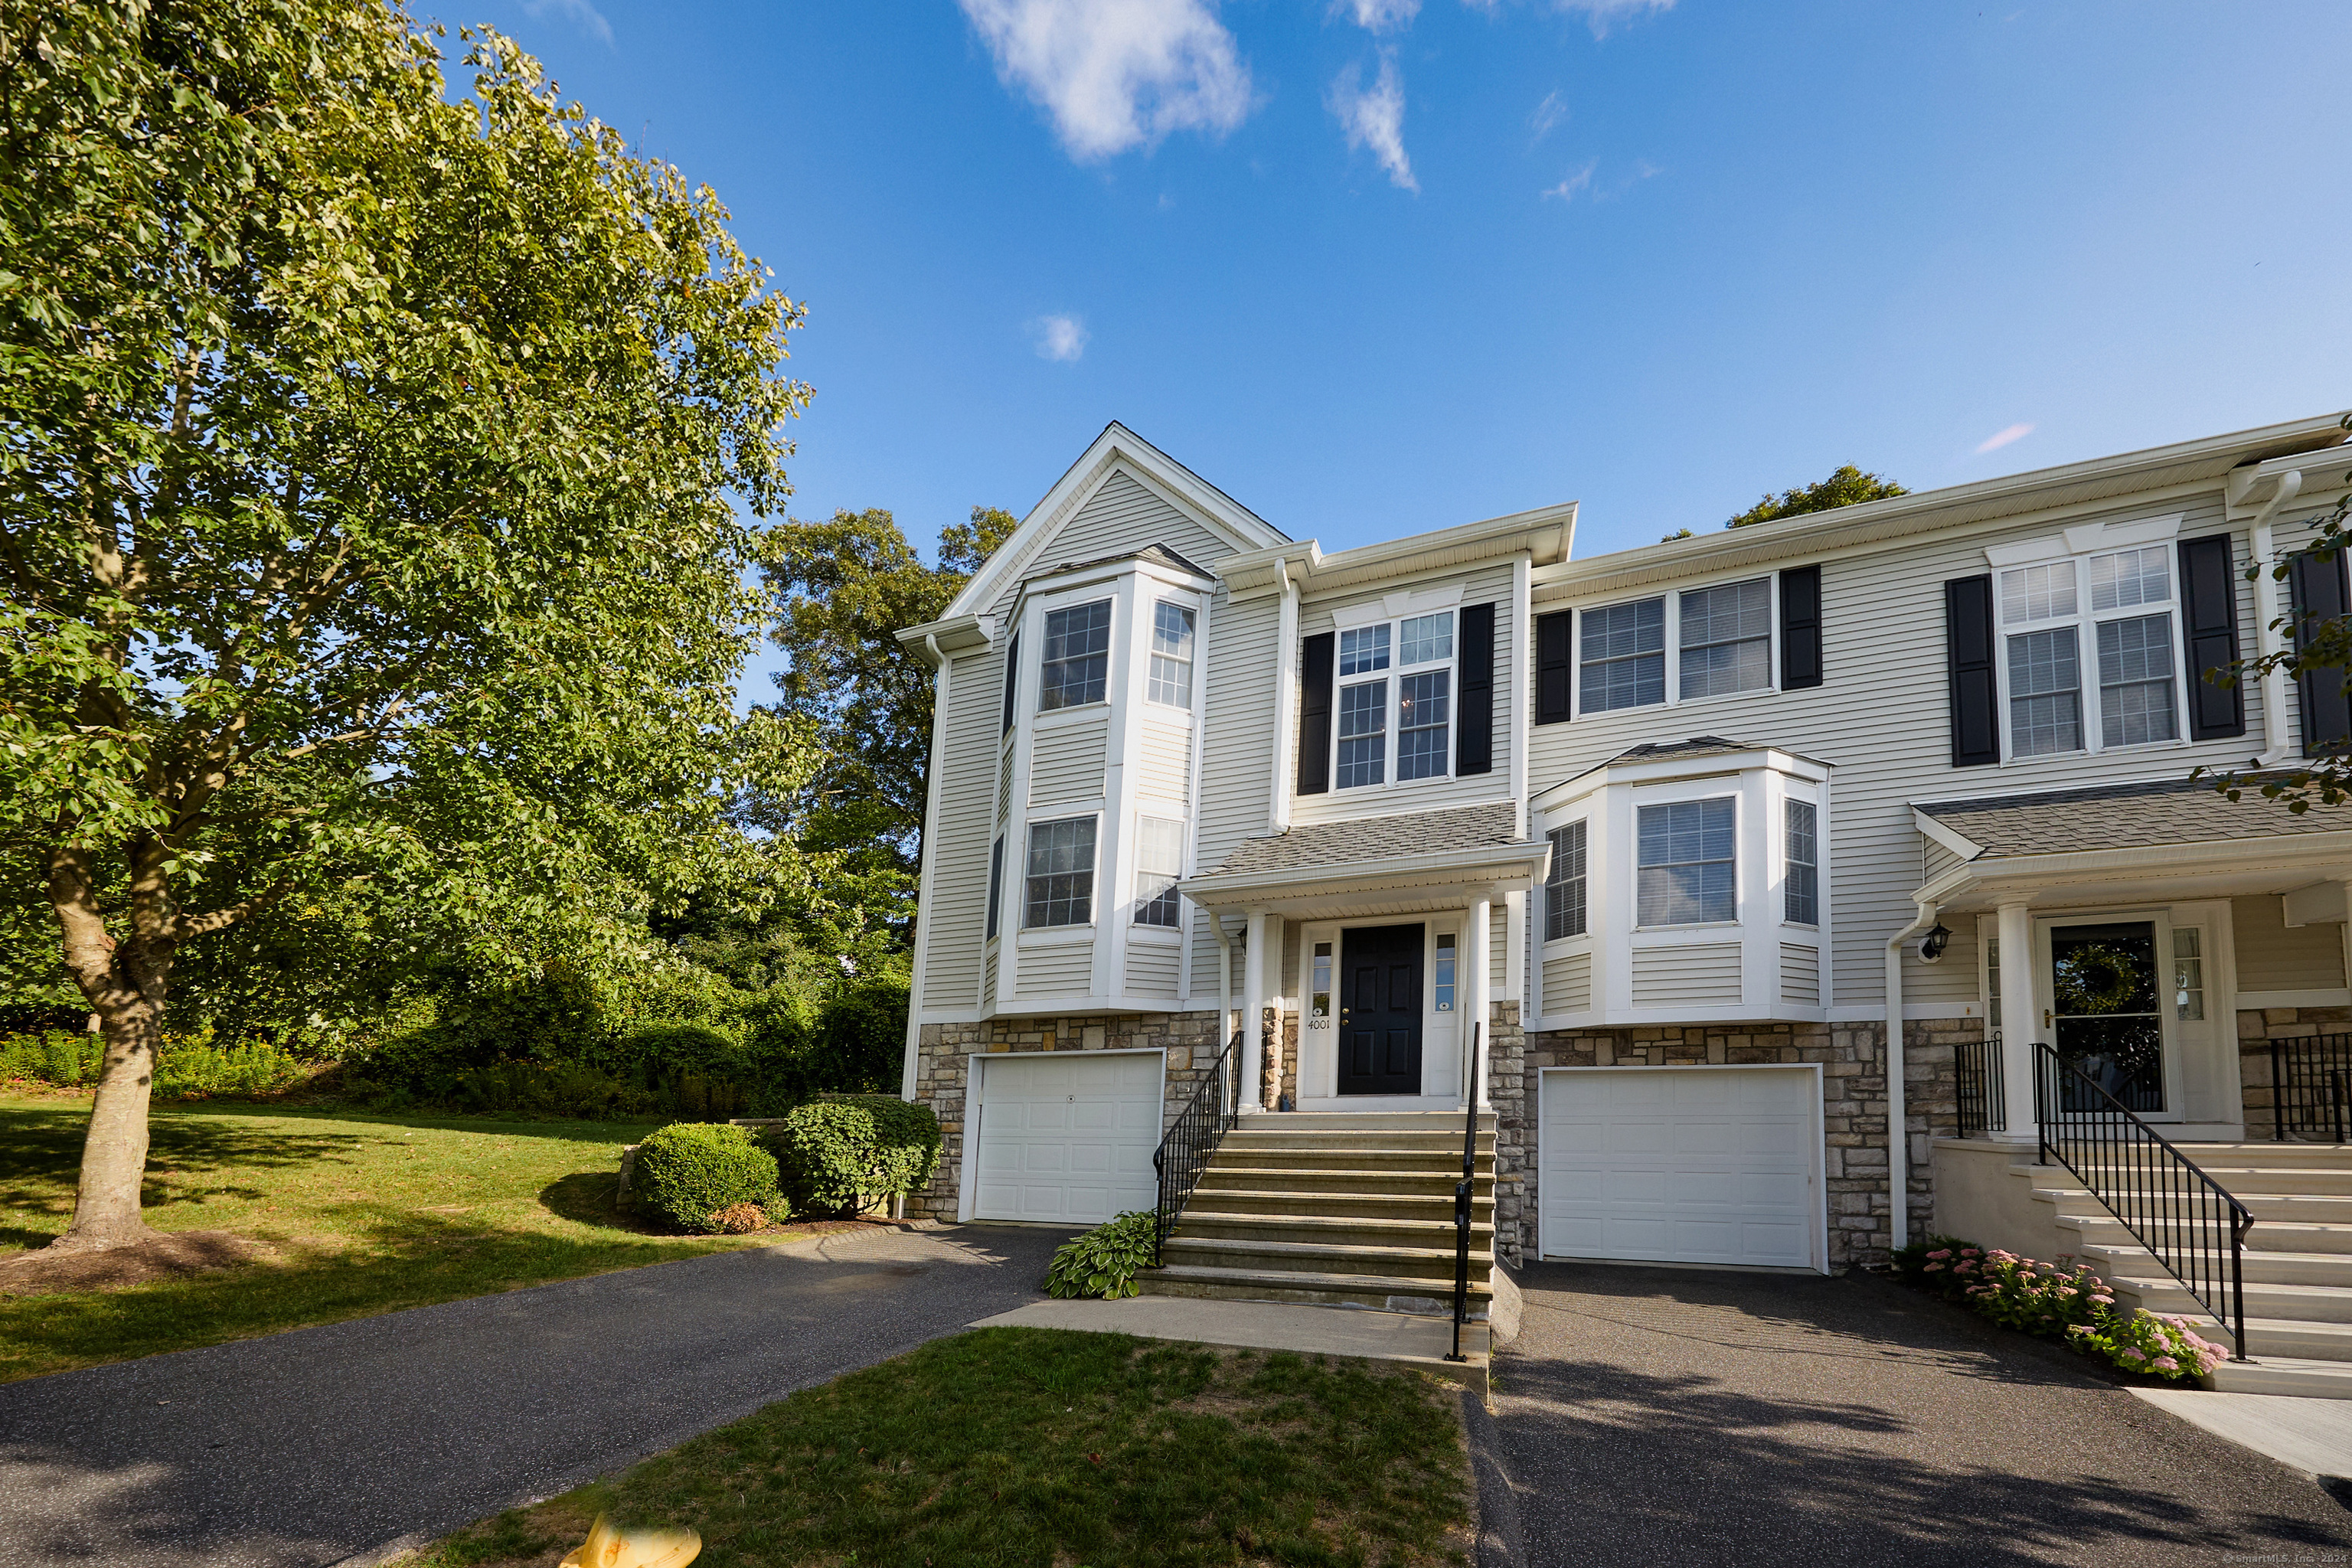
Beautifully Sited End Unit 2 BR, 2 1/2 BA Townhouse in a Nicely Landscaped Location on Hancock Drive in Sterling Woods. This Beechnut Townhouse has a Welcoming Entry Foyer Inviting You into the Open Living Room and Dining Room with Gas Fireplace and Sliders to the Deck. The Kitchen is Open to this Space, with its L-Shaped Countertop, Plenty of Pickled Oak Cabinets, Desk Area for Computer, Pantry Closet and Triple Bow Bay Windows. There are Stainless Steel Appliances in the Kitchen. Convenient & Lovely Powder Room for Easy Guest Access here as well. Spacious Master Bedroom has a Vaulted Ceiling, Walk-In Closet Plus Double Door Closet, and Full Bathroom with Double Vanity Sinks. The Second Bedroom has a Full Bath as well & Bow Bay Windows! The Laundry Area is conveniently located between the Bedrooms. There is a Nicely Finished Walk-Out Lower Level Family Room with Double Glass Sliders to the Patio. Natural Gas, Central Air and Attached Garage. Amenities at Sterling Woods include a Spacious & Open Clubhouse with Great Room for Fun Get Togethers, Availability for Hosting Homeowner Parties & Events, Extremely Well-Equipped Gym and Sauna. There is also a Pool and Play Area. Easy Access to Stew's, Federal Road and I84.

Barbara Adelizzi
Barbara Adelizzi Contact

Features & Amenities

Interior

Total Bedrooms 2
Total Bathrooms 3
Full Bathrooms 2
Half Bathrooms 1
Laundry Room Upper Level
Appliances Oven/Range, Refrigerator, Dishwasher, Washer, Dryer

Exterior

Stories 3
Garage Space 1.0
Water Source Public Water Connected
POOL In Ground Pool
Lot Features On Cul-De-Sac
Parking Attached Garage
Heat type Hot Air
Air Conditioning Central Air
Sewer Public Sewer Connected
HOA Amenities Club House, Exercise Room/Health Club, Playground/Tot Lot, Pool
Other Exterior Features Deck, Patio

Area & Lot

Status Sold
Date Sold October 30, 2024
LIVING SPACE 1,860 Sq.Ft.
TOTAL AREA 1,860 Sq.Ft.
MLS® ID 24043847
Type Condo
Year Built 1998
Neighborhood Danbury
Architecture Styles Townhouse
Water Frontage Not Applicable
ELEMENTARY SCHOOL Per Board of Ed
MIDDLE SCHOOL Per Board of Ed
HIGH SCHOOL Danbury

Financial

SALES PRICE $427,000
REAL ESTATE TAXES $6,689/yr
HOA Fees $507/mo
Zoning RMF4
Danbury

Danbury

Read more

Work With Barbara

You need someone who knows this area inside and out! I can work with you to find the right home at the right price for you, including all the neighborhood amenities that matter - not to mention the essential criteria you have for your ideal home.

Let's Connect