Leave a Message

Thank you for your message. I will be in touch with you shortly.

1407 Larson Drive 1407

$3,200
1407 Larson Drive Unit: 1407, Danbury, Connecticut 06810
1407 Larson Drive 1407

1407 Larson Drive 1407

$3,200


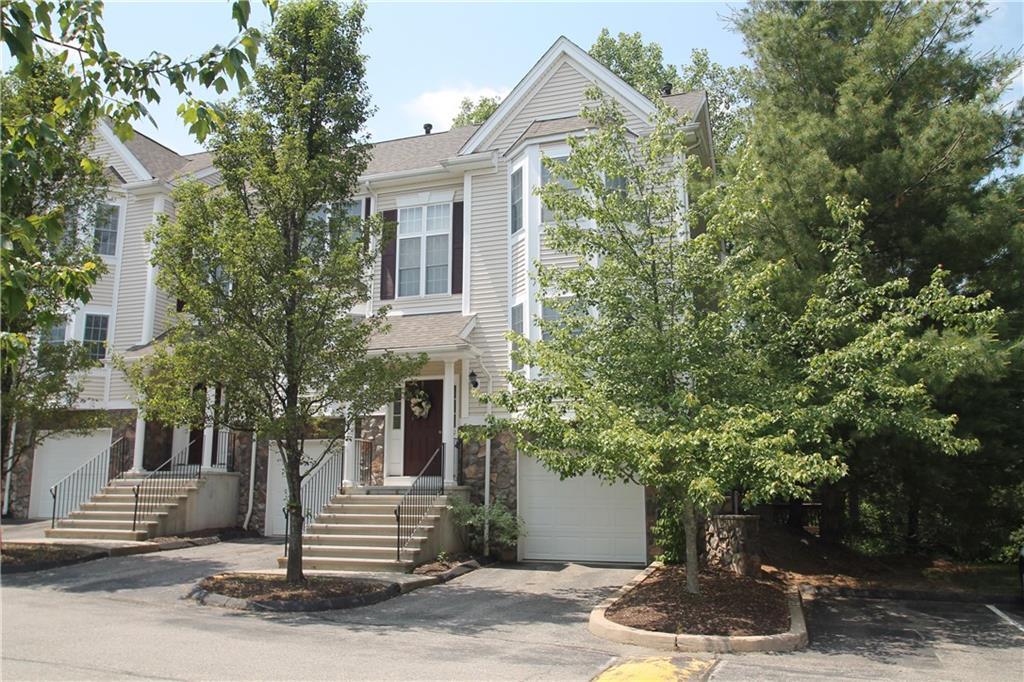
Absolutely Beautiful End Unit Bentley Model 2 Bedroom, 2 1/2 Bath Townhouse at Kensington Woods. Open Living Room & Dining Room with Gas Fireplace, Hardwood Floors, Crown Molding and Sliders to Private Deck. Spacious Kitchen with Corian Counters, Bow Windows, Lots of Cabinets, Fully Applianced & Pantry Closet. Master Bedroom has Vaulted Ceiling, Custom Designed Full Bath with Double Vanity Sinks & Walk-in Glass Enclosed Shower. 2nd Bedroom has Bow Windows and a Full Bath as well. Lower Level has Walkout Family Room with Windows & Sliders to an Oversized Deck. Attached Garage, Zoned Gas Heat, Central AC & a Perfect Exit 2 Westside Danbury Location! Kensington Woods has a fabulous "Clubhouse" with a Welcoming Great Room, Kitchenette, Gym Set-up and Pool. No pets.

Barbara Adelizzi
Barbara Adelizzi Contact

Features & Amenities

Interior

Total Bedrooms 2
Total Bathrooms 3
Full Bathrooms 2
Half Bathrooms 1
Laundry Room Upper Level
Appliances Oven/Range, Microwave, Refrigerator, Dishwasher, Washer, Dryer

Exterior

Stories 3
Garage Space 1.0
Water Source Public Water Connected
POOL In Ground Pool
Lot Features Level Lot
Parking Unit Garage, Attached Garage, Paved, Driveway
Heat type Hot Air
Air Conditioning Central Air, Zoned
Sewer Public Sewer Connected
HOA Amenities Club House, Pool
Other Exterior Features Deck

Area & Lot

Status Sold
Date Sold April 30, 2026
LIVING SPACE 2,022 Sq.Ft.
TOTAL AREA 2,022 Sq.Ft.
MLS® ID 24168395
Type Residential
Year Built 2001
Neighborhood Danbury
Architecture Styles Townhouse
Water Frontage Not Applicable
ELEMENTARY SCHOOL Per Board of Ed
MIDDLE SCHOOL Per Board of Ed
HIGH SCHOOL Danbury

Financial

SALES PRICE $3,200
Zoning RMF1
Danbury

Danbury

Read more

Work With Barbara

You need someone who knows this area inside and out! I can work with you to find the right home at the right price for you, including all the neighborhood amenities that matter - not to mention the essential criteria you have for your ideal home.

Let's Connect