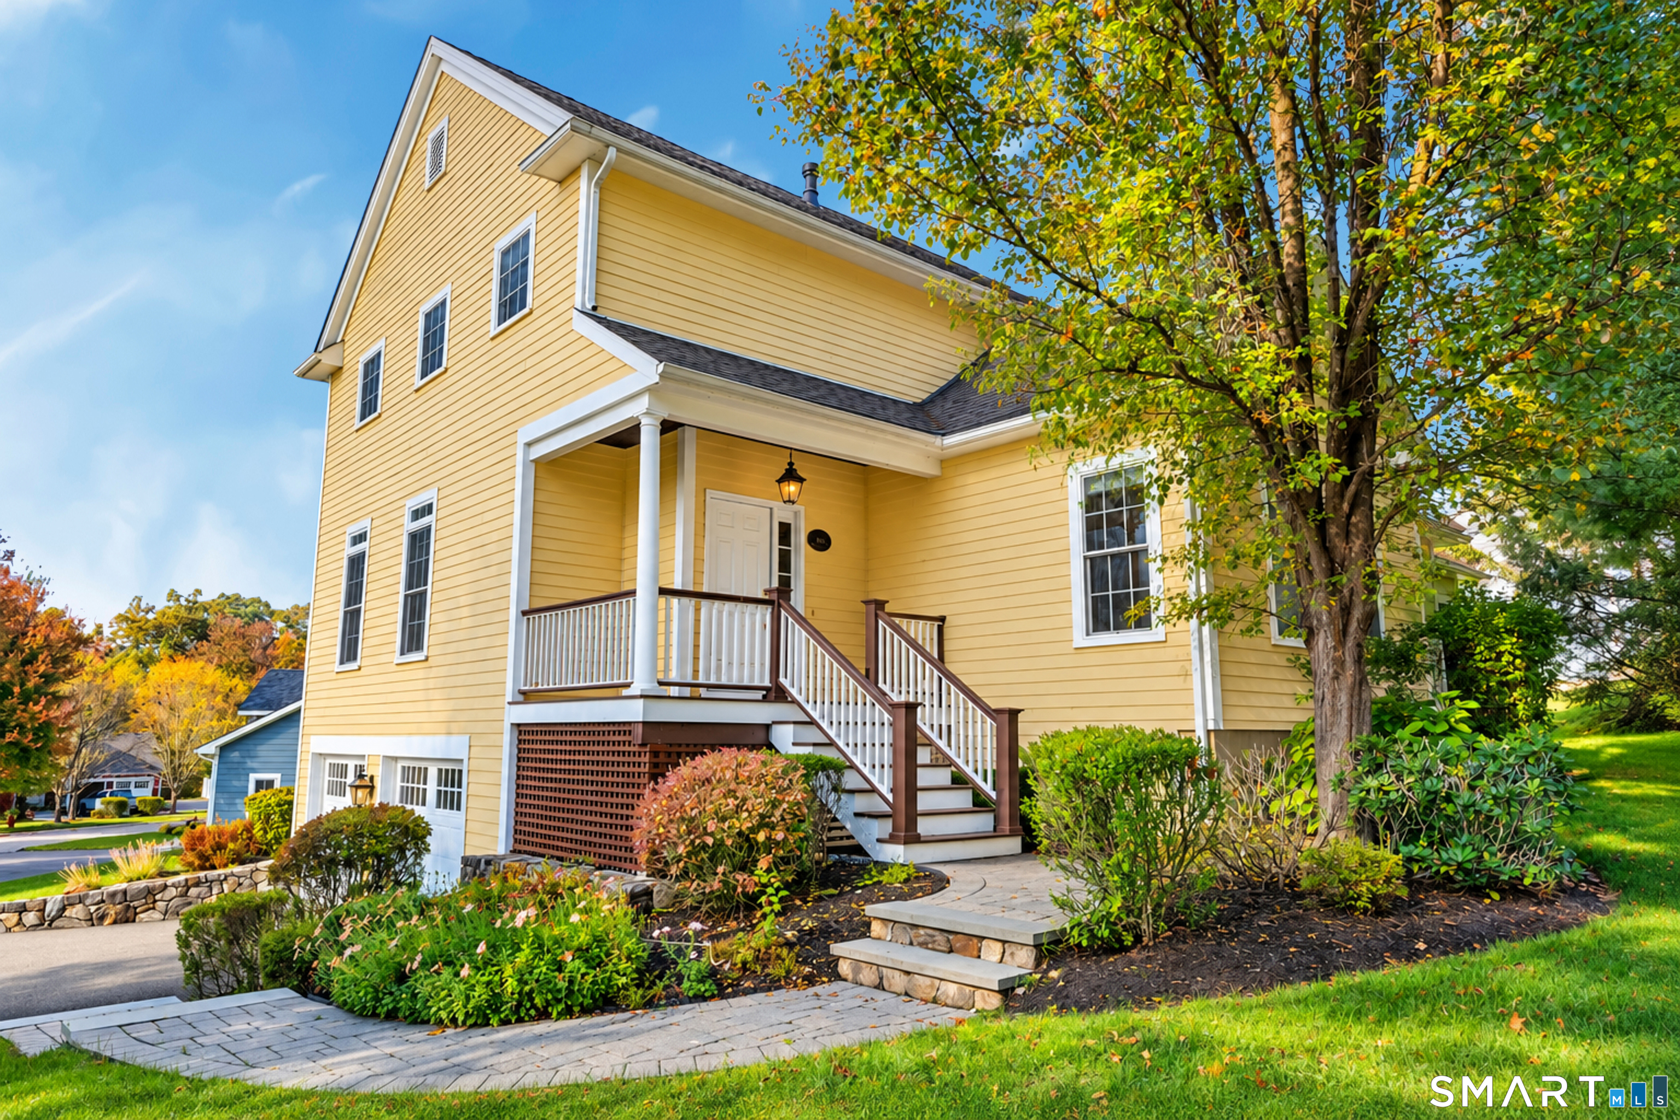
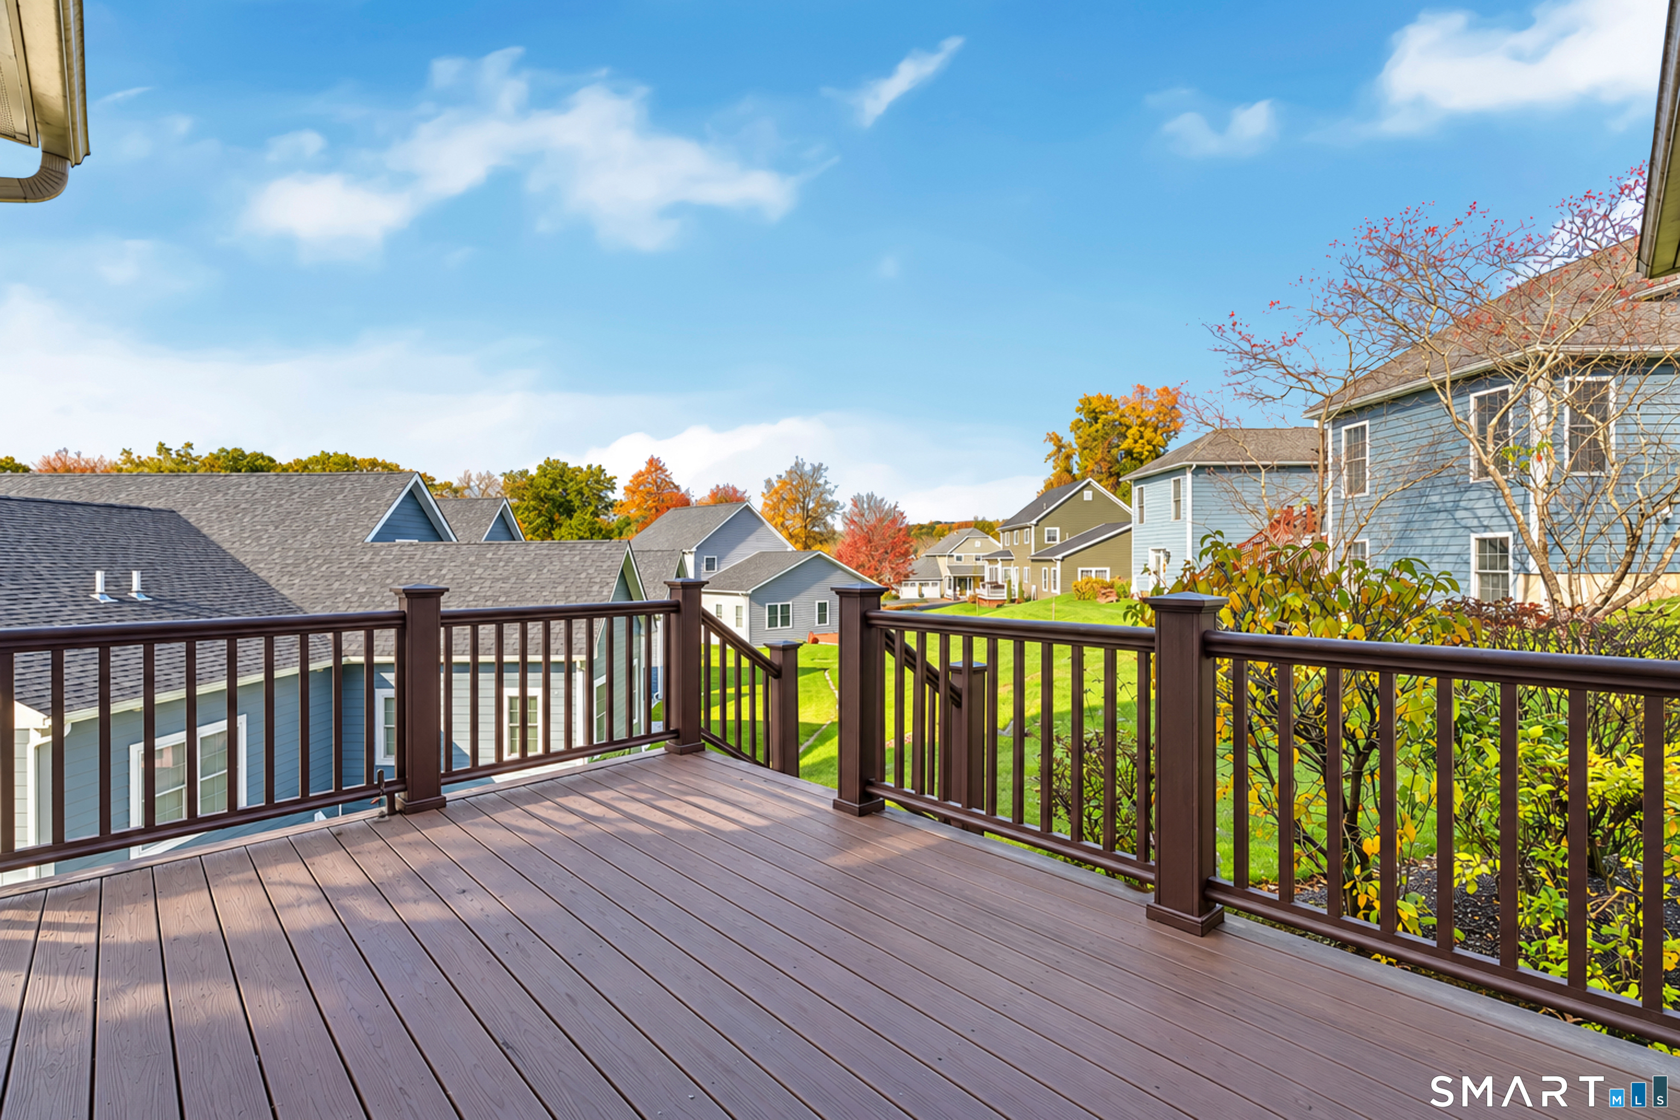
Property photo 1
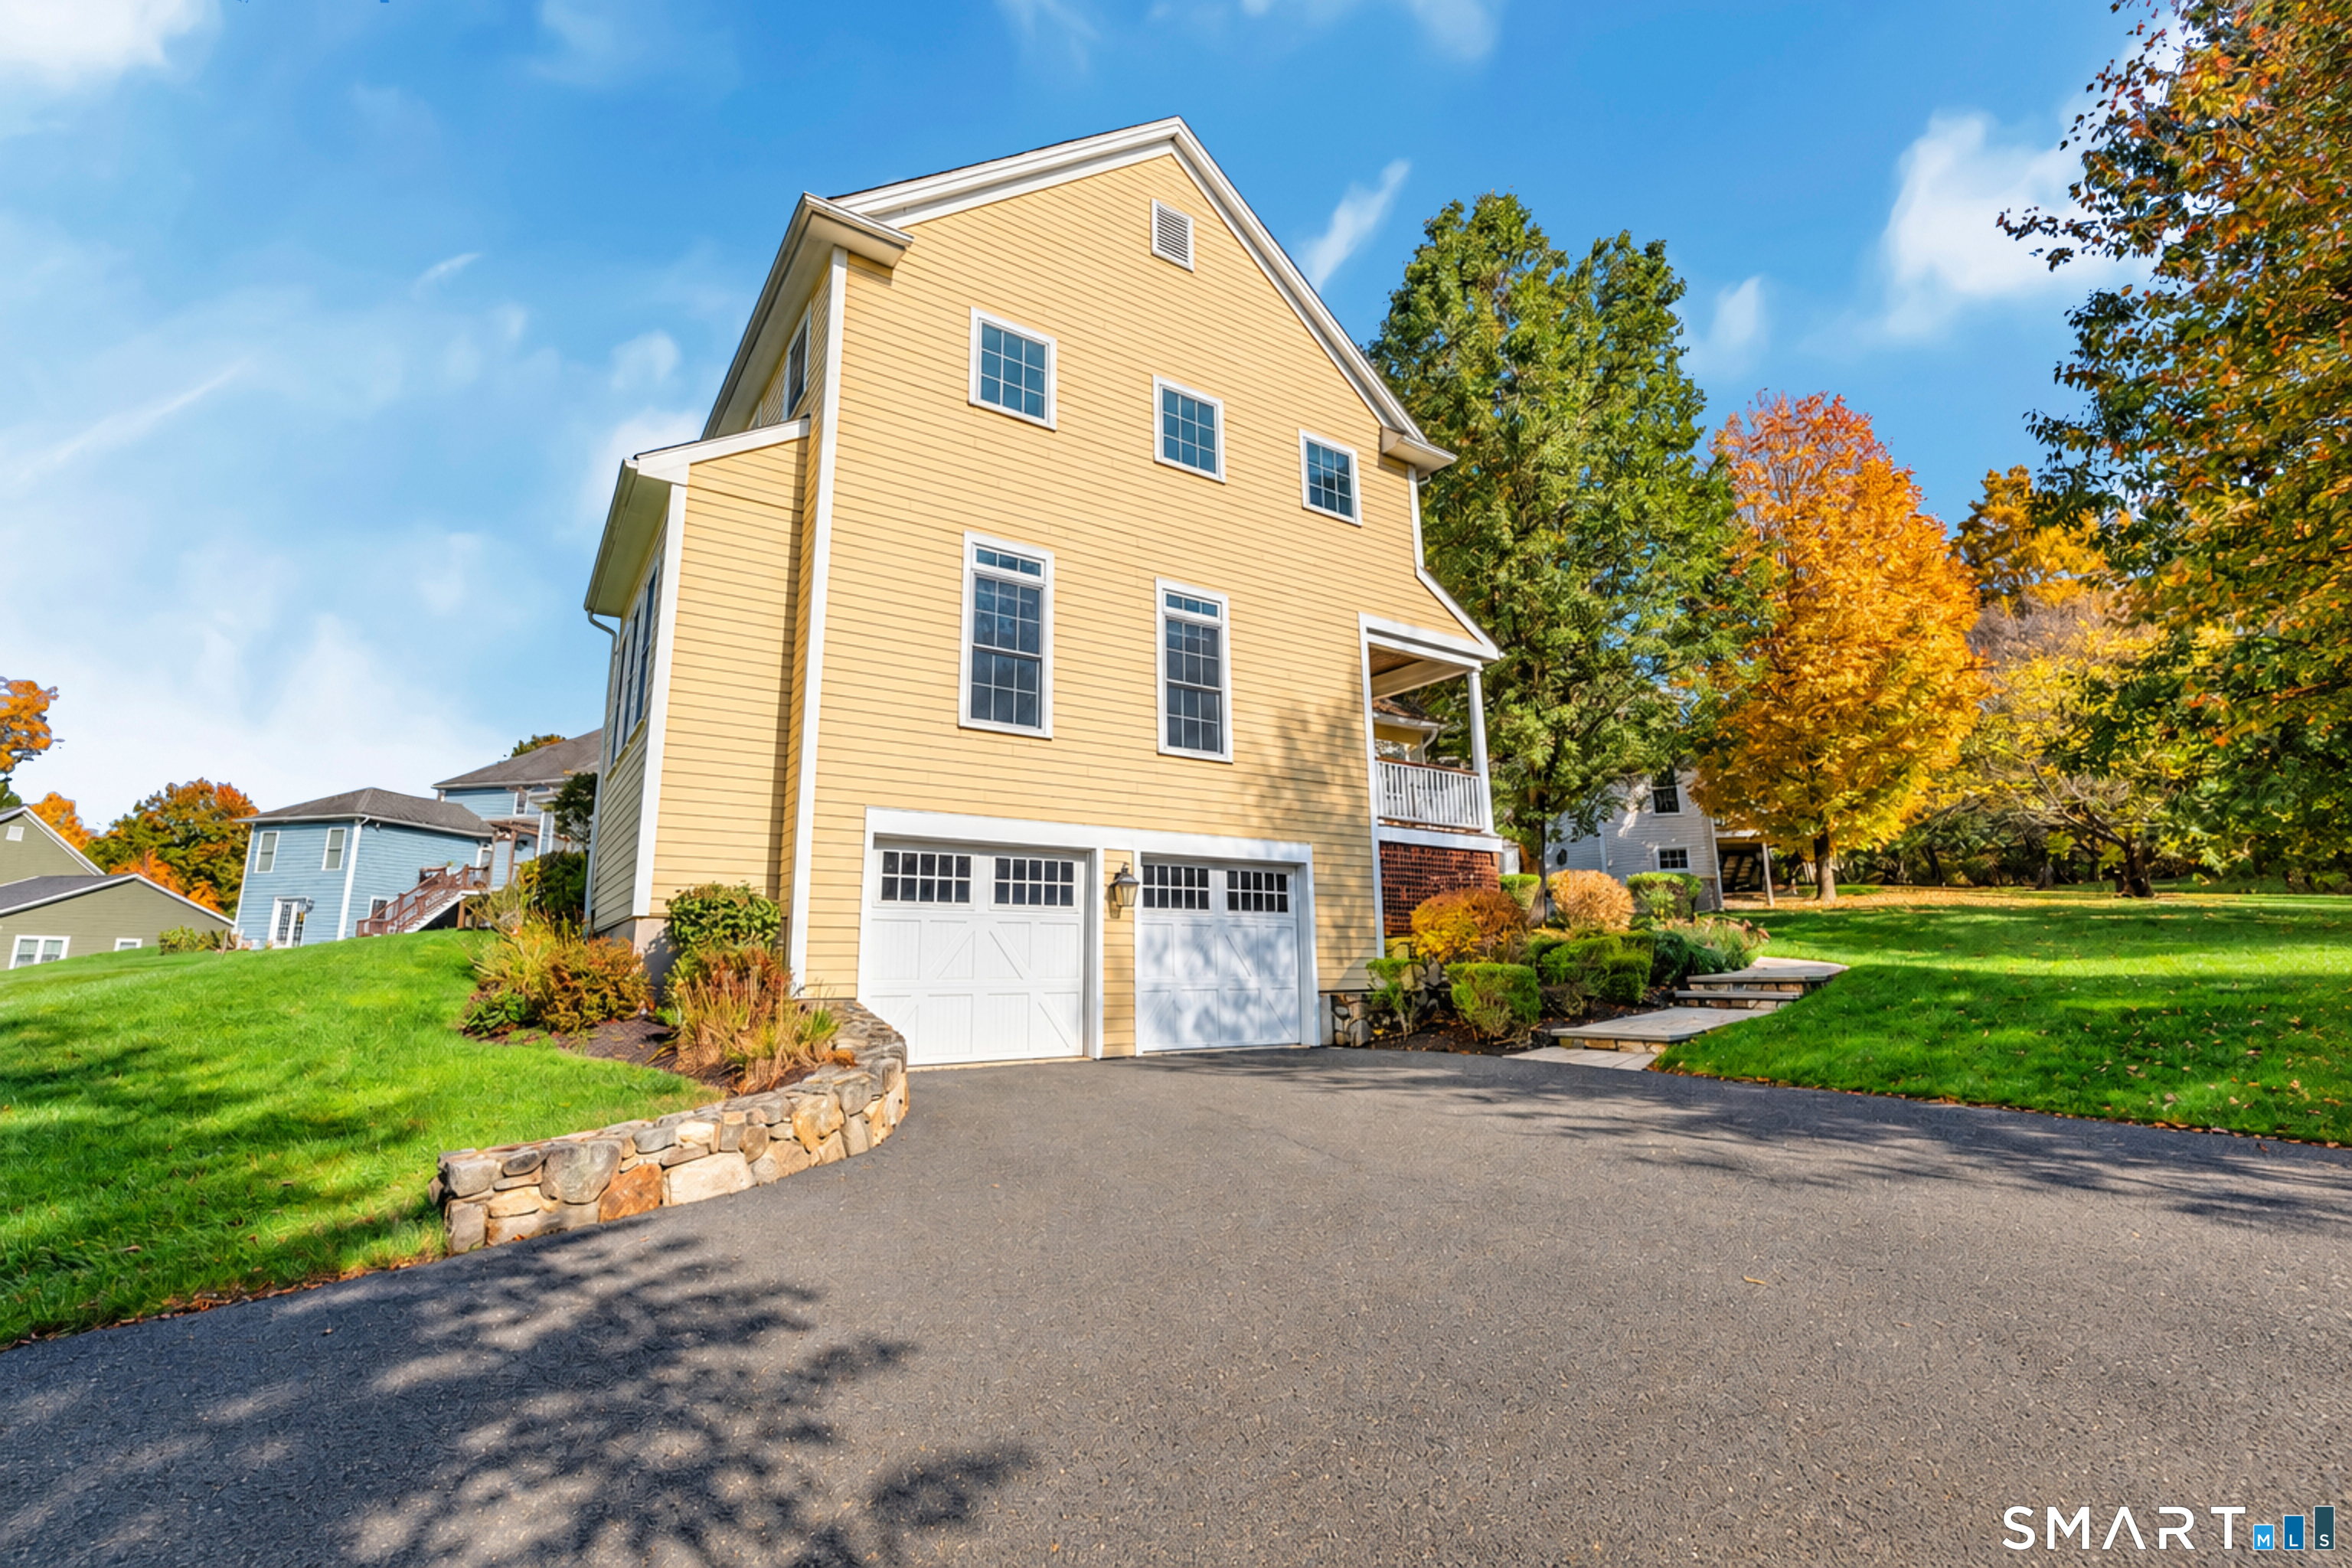
Property photo 2
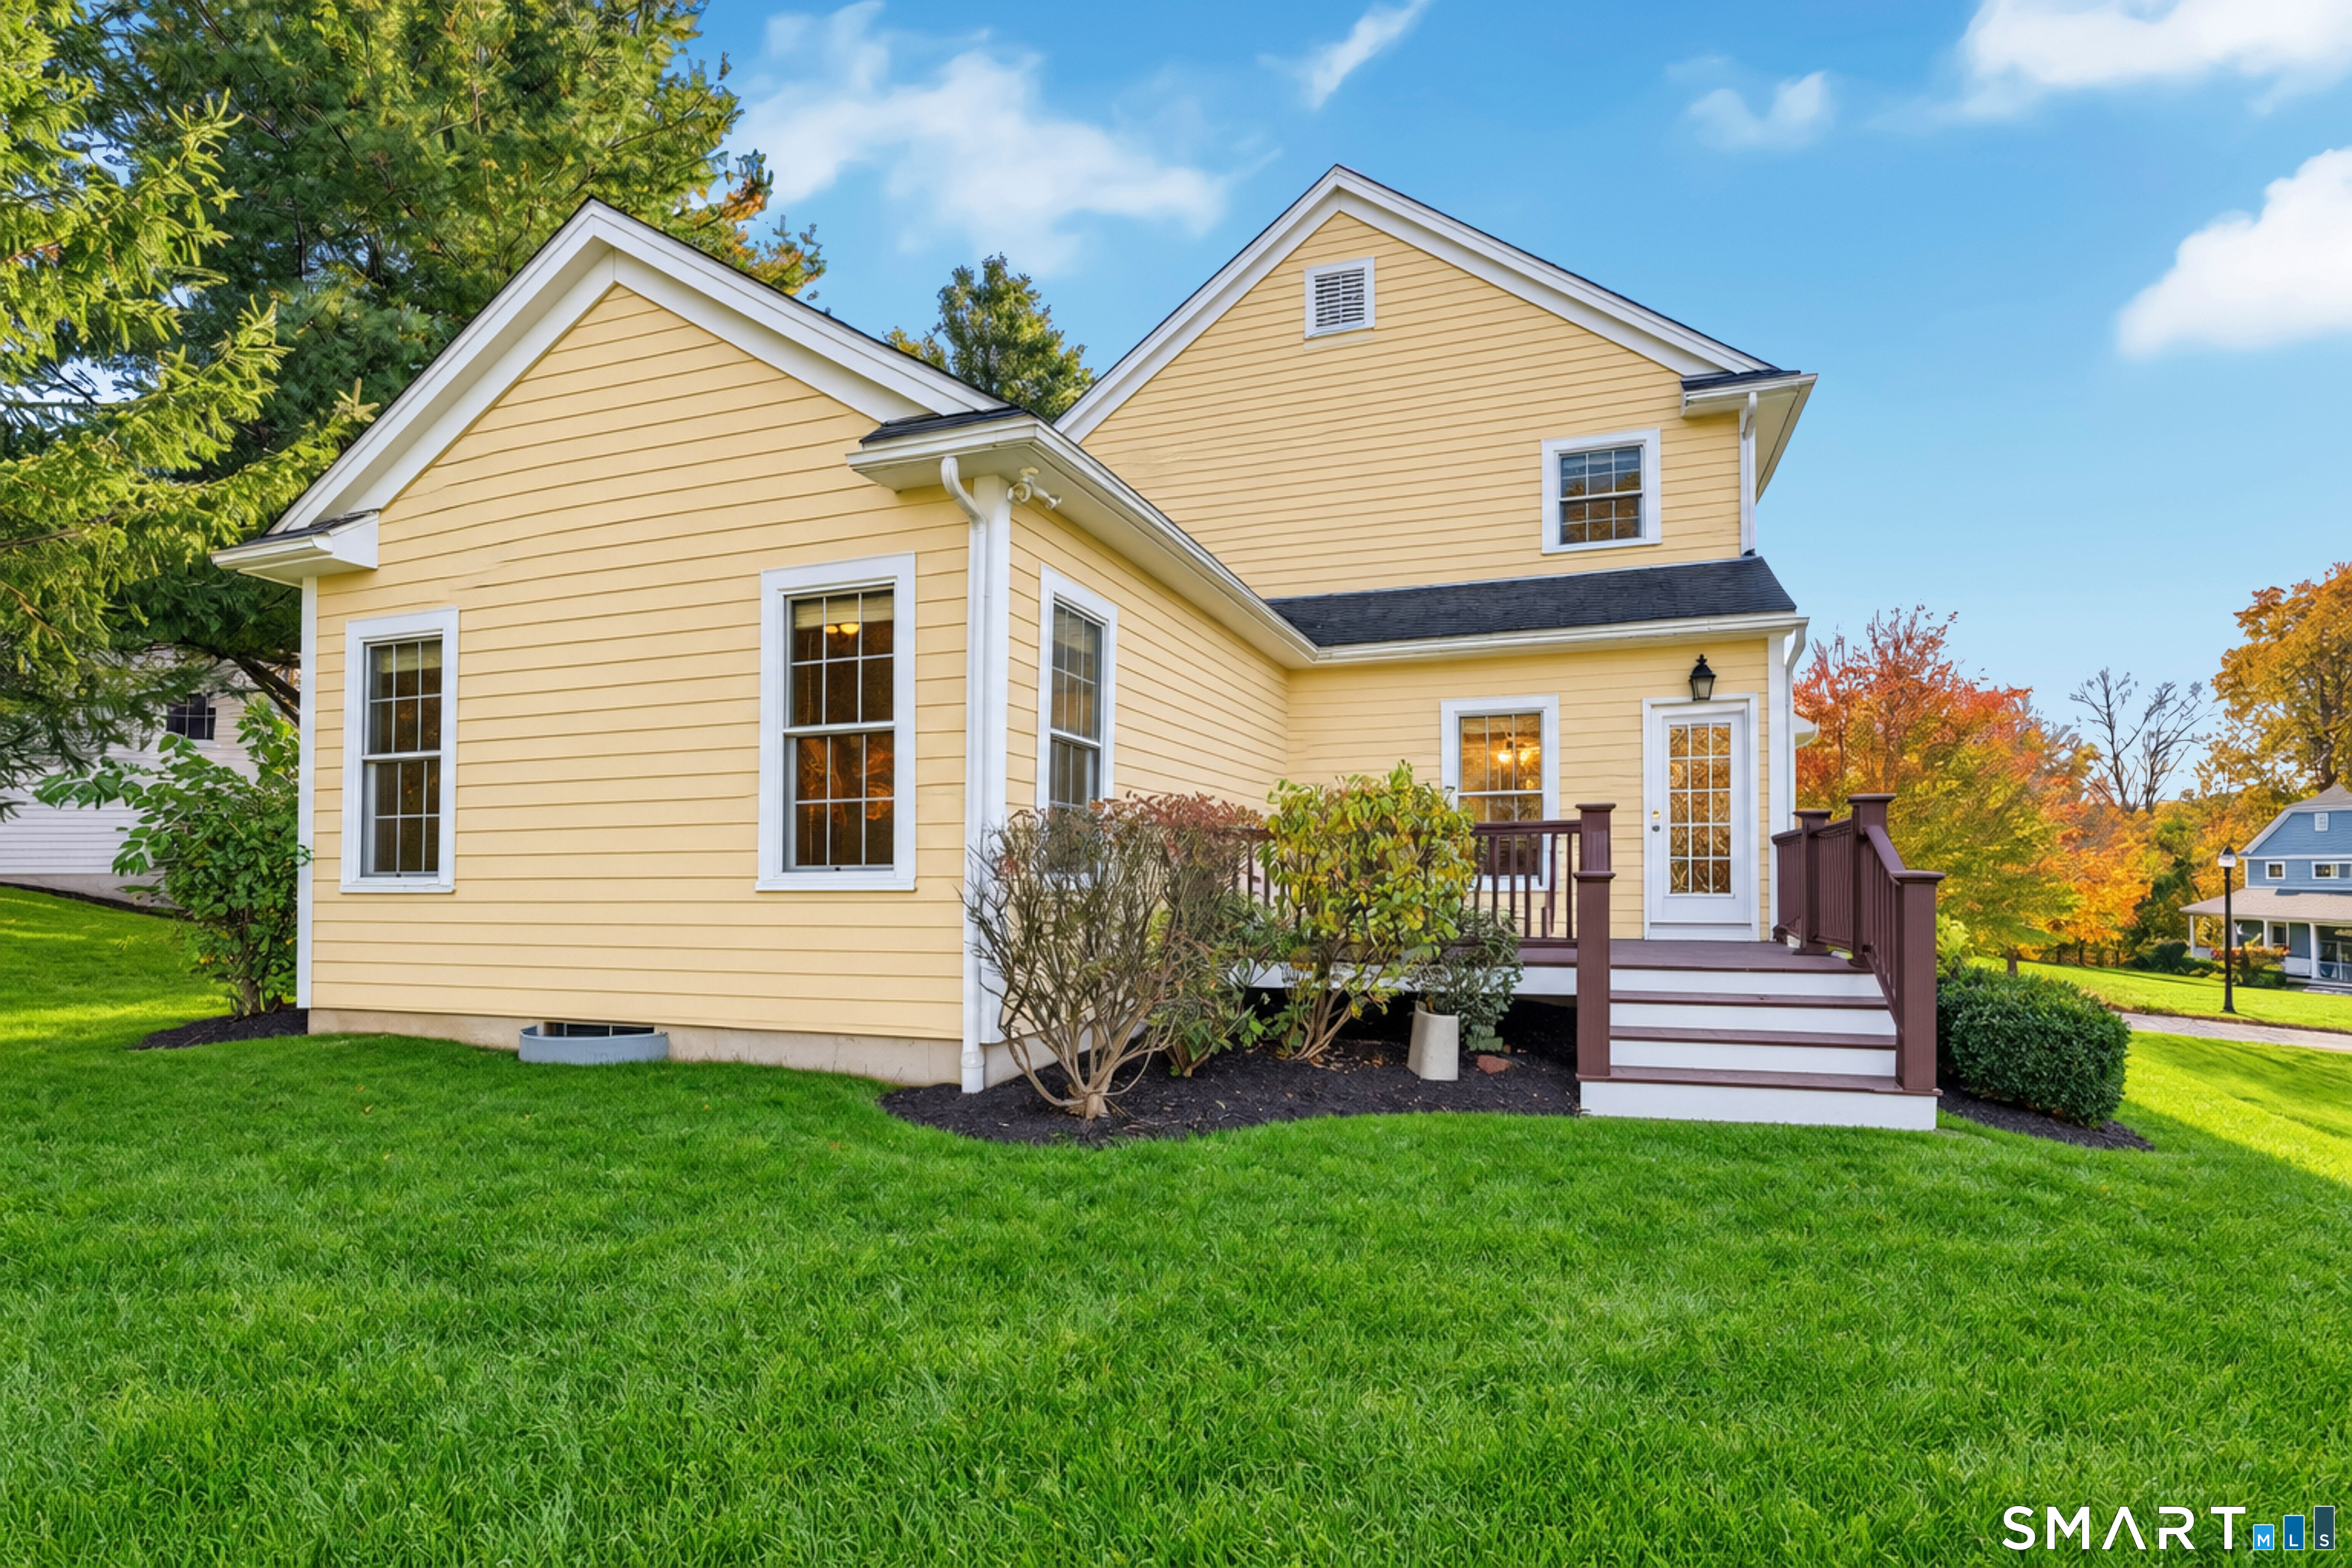
Property photo 3
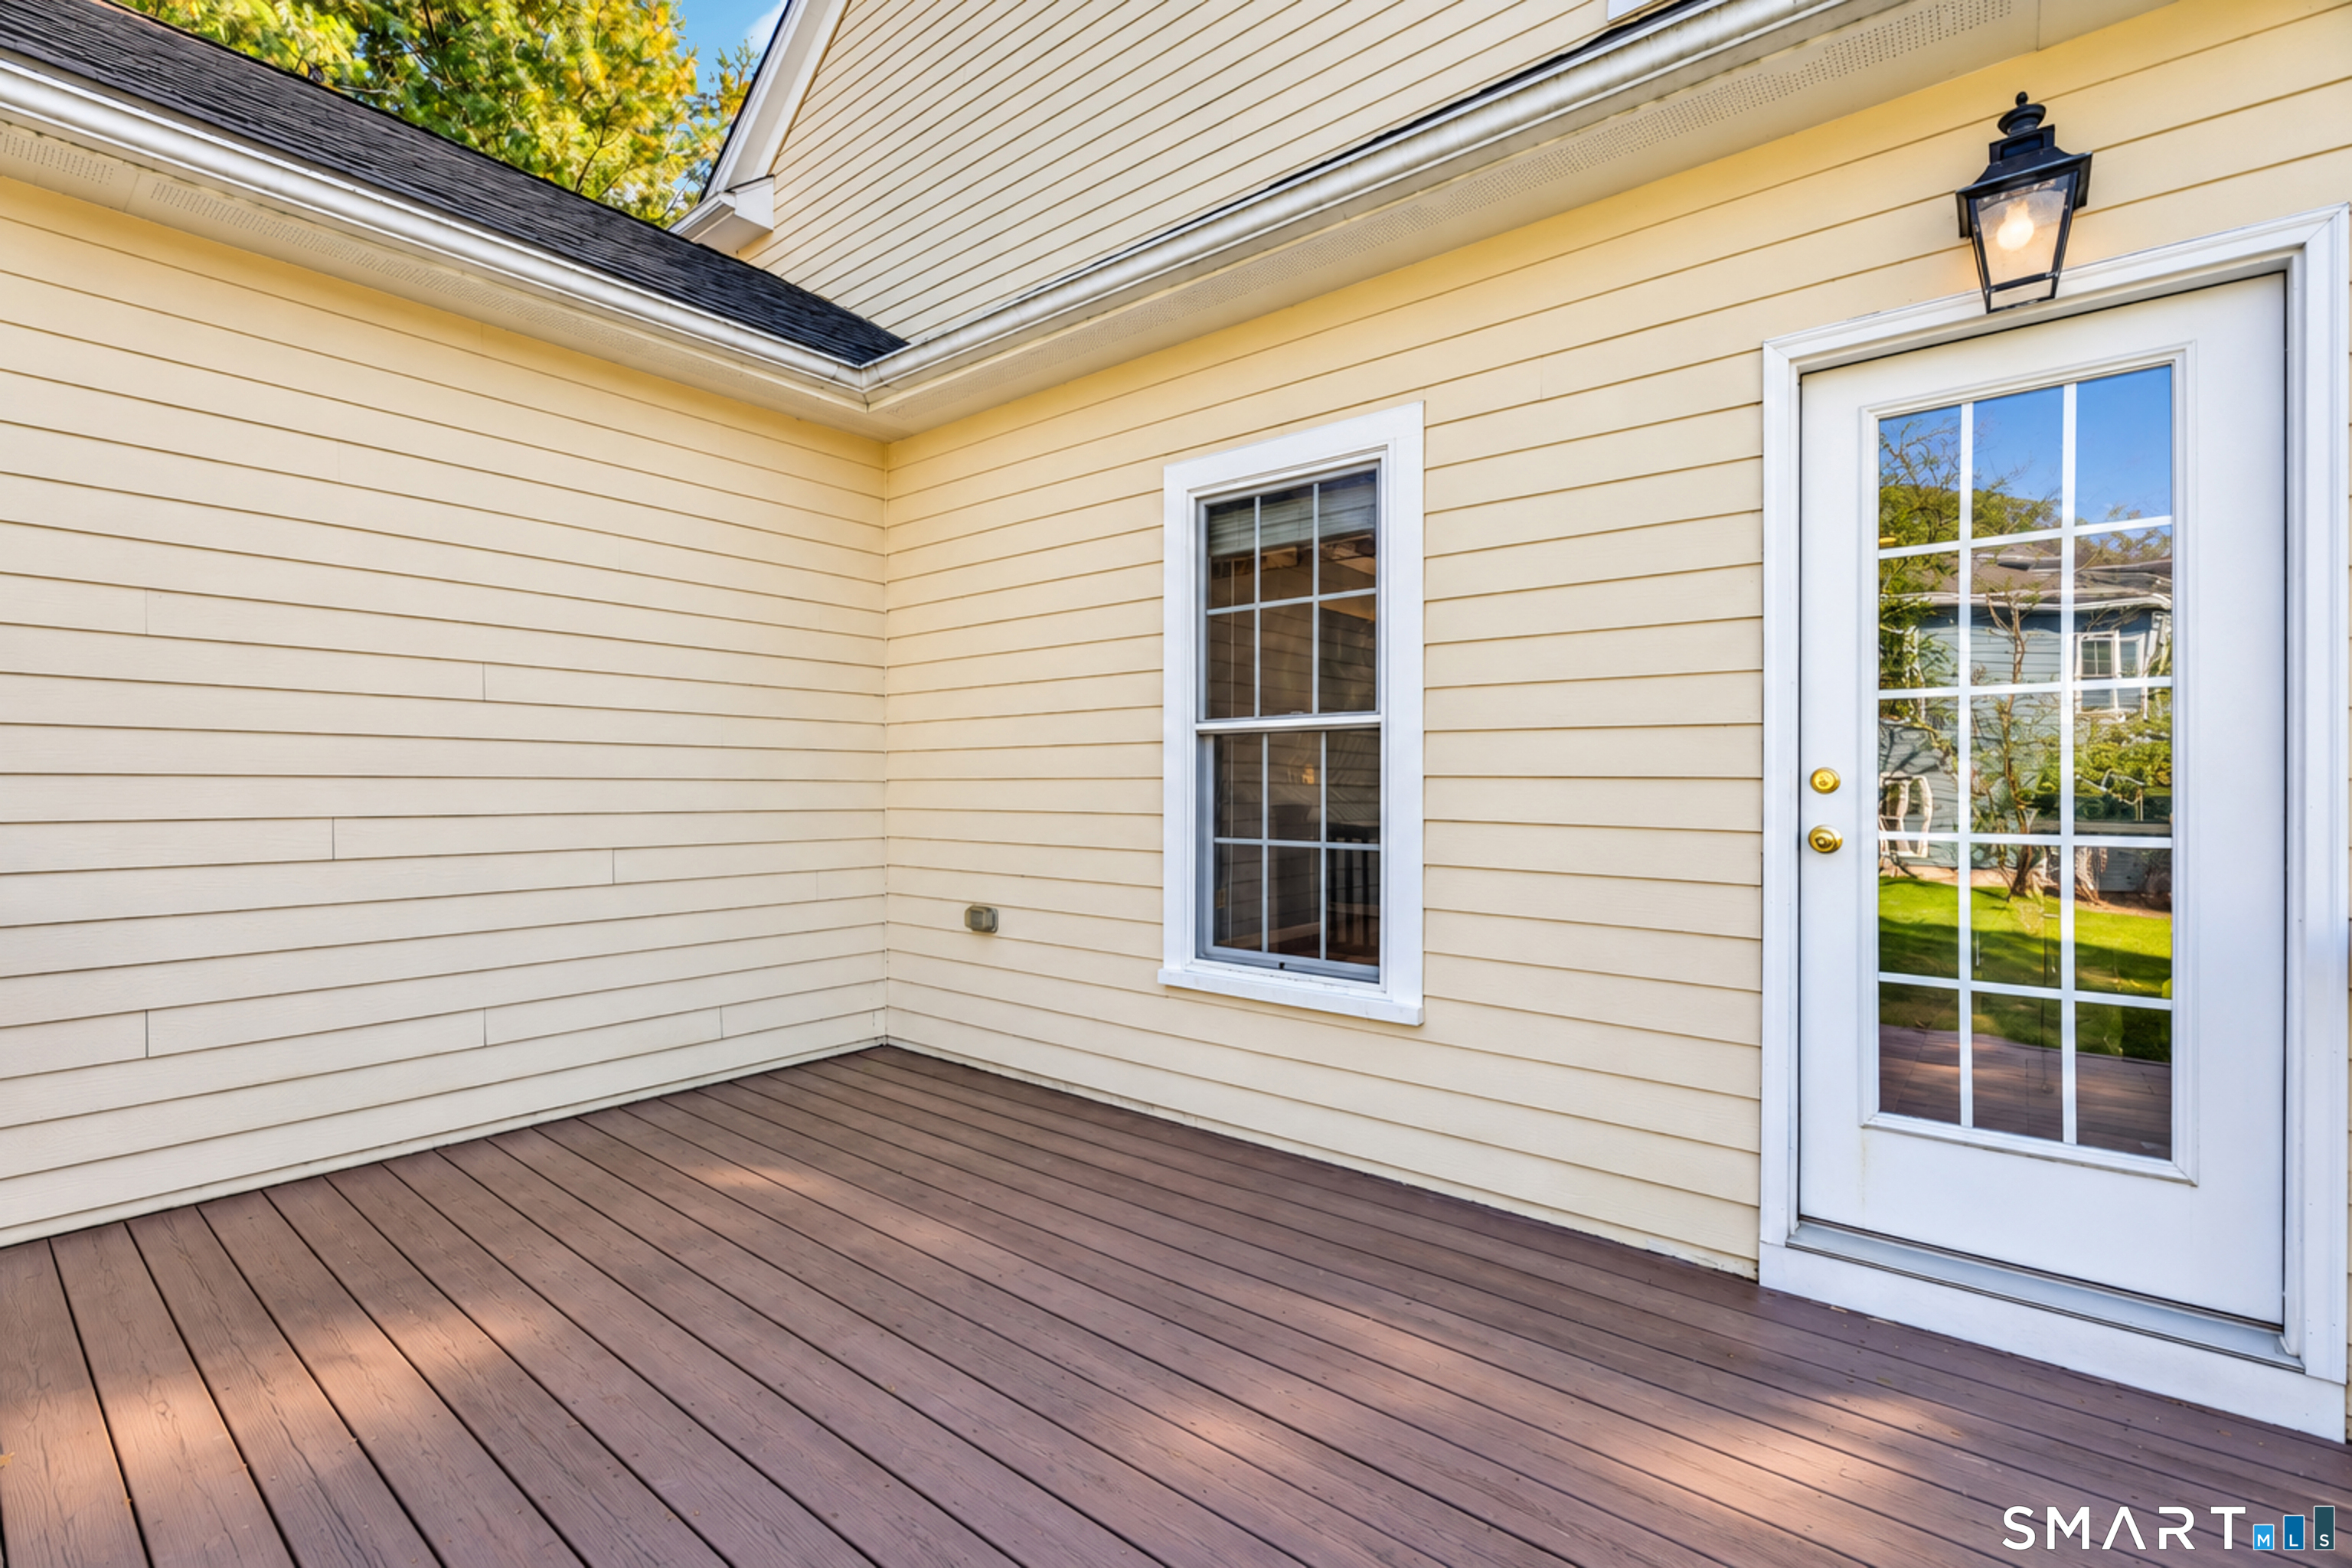
Property photo 4
Property photo 5
2 Beds
3 Baths
2,593 sqft

$560,000

104 Periwinkle Drive Unit: 104, Middlebury CT, 06762

Price per sqft$215.97
Built in2005
Property size2,593 sqft
Property typeCondominium

Overview

Active

Listed Oct 15, 2026

Updated 14h ago

Welcome to Benson Woods, a desirable 55+ community! This beautiful freestanding Hopkins Model offers spacious rooms, soaring ceilings, and stylish features throughout. The spacious kitchen is a standout, featuring rich wood cabinetry, stainless steel appliances, abundant counter space, and an oversized center island with seating-perfect for casual dining and entertaining. The kitchen opens to the impressive Living and Dining Room, where soaring ceilings and beautiful hardwood floors create a bright, airy atmosphere. The first-floor primary suite offers two walk-in closets and a private bath with a double-sink vanity, large walk-in shower, and generous soaking tub. A second bedroom, convenient half bath, and laundry room complete the main level, providing comfortable one-floor living. Upstairs, a sun-filled loft overlooks the Living and Dining Room below. A second full bath and separate bonus room offer flexible space for a home office, hobby room, or guests. Additional highlights include hardwood floors in the Living Room, Dining Room, and hallway, a gas range, and a gas hookup on the back deck for convenient grilling-no propane tanks needed! With its inviting layout, spacious kitchen, and versatile living spaces, this lovely Hopkins Model offers the perfect opportunity to enjoy comfortable, low-maintenance living in Benson Woods. Come see all this wonderful home has to offer!

$3,726/mo

Est. mortgage payment based on a $560,000 home price.

All estimates are provided by Luxury Presence for informational purposes only. Actual amounts may vary.

Additional information

MLS® ID
24214764

Interior Features

Bedrooms
2
Bathrooms
3
Fireplace
Yes
Cooling
Yes
Heating
Yes
Basement
Yes

Other Property Details

Taxes
$9,034
Tax Frequency
Annually
Association Fee Frequency
Monthly
Garage
Yes
MLS provider logo

Listed by Heather Crabtree with RE/MAX RISE (203) 558-7720

The IDX display contains information sourced from SmartMLS, Inc. as of 10/16/2026. This information is for personal, non-commercial use only and may not be used for any purpose other than identifying properties the viewer may be interested in purchasing. MLS data is generally considered reliable but is not guaranteed accurate by the MLS. Buyers are responsible for verifying all information and should conduct their own investigation or consult a professional. Some MLS data may have been provided by sources other than the listing agent. Unless stated in writing, the Broker/Agent has not verified information obtained from outside sources. The Broker/Agent may or may not have been the listing and/or selling agent, and cannot guarantee the accuracy of any property location shown on a map. Any offer of compensation is made only to participants of the MLS where the listing is filed.

©2026 SmartMLS, Inc. All rights reserved.

Data last updated on 10/16/2026 at 4:58 AM UTC.

Powered by Luxury Presence
